Prestige Basavanagudi Floor Plan
Prestige Basavanagudi floor plan includes 2, 3, and 4BHK apartments with sizes ranging from 1400 sq ft to 3200 sq ft. The layouts are spread across a 1.84-acre township and planned over 1 high-rise tower with repeatable unit types on each floor.
A floor plan is a vibrant diagram that shows the complete layout of an apartment when viewed from above. The Plan will include exact extents of the usable space. Prestige Basavanagudi floor plan PDFs are prepared for all flats to compare the sizes of various rooms inside the house.
Prestige Basavanagudi offers 130 luxury apartments in varying sizes. All the housing units in this new project are planned in a better way with logical furniture placement. There are spacious rooms that are well lit and ventilated.
Types of Floor Plans
Prestige Basavanagudi Floor Plan includes the 3 configurations as follows:
- Prestige Basavanagudi 2 BHK Apartments floor plan (1,400 sq ft to 1,600 sq ft) - Spacious layout with a double bedroom and a balcony.
- Prestige Basavanagudi 3 BHK Apartments floor plan (1,900 sq ft to 2,300 sq ft) – Perfect with 3 bedrooms and a wider utility area.
- Prestige Basavanagudi 4 BHK Apartments floor plan (2,600 sq ft to 3,200 sq ft) – Premium 4 BHK housing units with luxury living space.
Latest updates on apartment availability in Prestige Basavanagudi as of August 2026:
The 2, 3, and 4BHK apartments are available for booking. Prestige Basavanagudi has apartments in various dimensions that are mentioned below,
| Configuration | Units | % | Super Built-Up Area |
| 2 BHK | 39 | 30% | 1,400 - 1,600 sq ft |
| 3 BHK | 65 | 50% | 1,900 - 2,300 sq ft |
| 4 BHK | 26 | 20% | 2,600 - 3,200 sq ft |
| TOTAL | 130 | 100% | 1,400 - 3,200 sq ft |
All the housing units in this new project are based on Vaastu with East/West/North facing doors. All the units are planned without creating any dead zones and wasting corners. All the housing units are designed with the latest technologies and first-class materials.
2 BHK Floor Plan in Prestige Basavanagudi
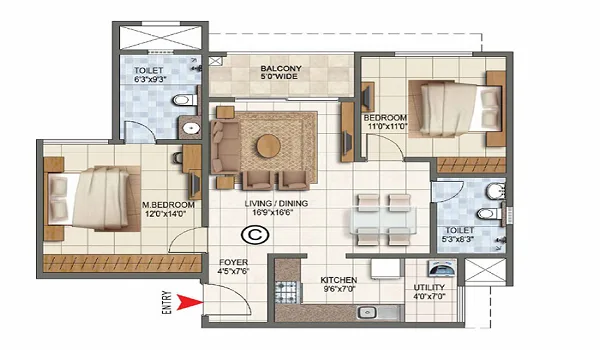
The 2 BHK floor plan is crafted for couples, with a size range from 1,400 sq ft to 1,600 sq ft. The rooms are spacious, and there are enough storage areas.
The layout of a 2 bedroom flat has
- 2 bedrooms
- A living room
- A kitchen with an attached utility area
- 2 balcony
- 2 bathroom
3 BHK floor plan in Prestige Basavanagudi
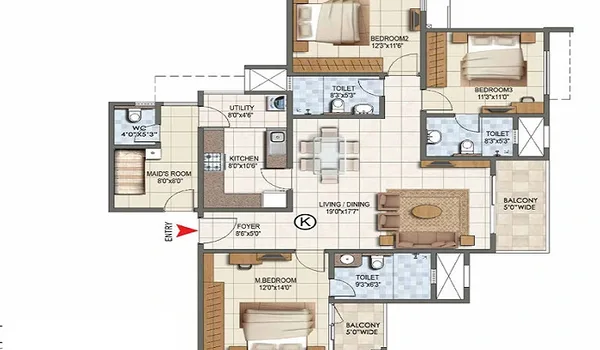
The 3 BHK floor plan provides a spacious area of 1,900 sq ft to 2,300 sq ft. It is perfect for joint families with extra space and spacious layouts.
The layout of a 3 bedroom flat will have
- 3 bedrooms
- A kitchen with an attached utility
- A big living space
- 2 balconies
- 2 attached bathrooms
4 BHK Floor Plan in Prestige Basavanagudi
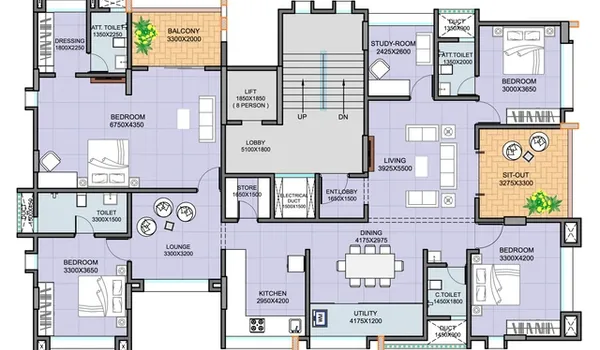
The 4 BHK floor plan offers spacious areas for joint families, which range in size from 2,600 sq ft to 3,200 sq ft. It has extra rooms with expansive living spaces.
The layout of a 4 bedroom flat has
- 4 bedrooms
- 3 bathrooms
- A kitchen with an attached utility
- A big living room
- 2 or 3 balconies
Why Prestige Basavanagudi Floor Plans Stand Out
- Vaastu compliant layouts for a positive living space
- Low density planning
- Premium apartment layout
- All units are designed with higher carpet efficiency and zero wastage of space
- All flats have spacious balconies that face the green area
- All units will get good ventilation and sunlight
Full power backup is provided for flats and common areas. All the towers have high-speed elevators with service elevators. The project has gated security with multi-tier CCTVs, perimeter monitoring, and video door phones. Prestige Basavanagudi Floor plan reviews are added by early buyers to give an analysis of the floor plans that are added in the project. The floor plan is planned by experts with the latest design features, and the Prestige Basavanagudi Floor Plan has a rating of 4.7/5.
Frequently Asked Questions
1. Does Prestige Basavanagudi have different floor plans to suit all buyers' needs?
The project has different plans in 2, 3BHK, and 4BHK apartments from 1,400 sq ft to 3,200 sq ft.
2. Is the Prestige Basavanagudi floor plan based on Vaastu principles?
The floor plan is based on Vaastu principles to offer a positive space for living.
3. Are the model flats available for the floor plans?
Yes, model flats for each size will be available for viewing after the official launch.
4. Can we change the floor plan of Prestige Basavanagudi?
The floor plan can be altered with small changes, and all the units are based on a specific theme.
5. Are all the flats in Prestige Basavanagudi built with privacy?
All the flats in Prestige Basavanagudi are built with better privacy so that no two doors will face each other.